The Brunswick Residence
Built-In PAX Wardrobe
REGENCY APARTMENT, BRIGHTON
A floor-to-picture-rail wardrobe designed to honour the proportions of a grand Brunswick apartment, 4-metre ceilings, original cornice moulding, painted floorboards and period skirting. The brief was to create something that felt like it had always been there.


The Project
Brunswick apartments are among Brighton's most architecturally impressive period properties - high ceilings, ornate cornicing, deep skirting boards and picture rails that define the room's proportions. A standard wardrobe installation would have looked completely out of place.
The challenge was to use the IKEA PAX system as the structural foundation while designing and building around the room's period features, raising the units, stacking MDF frames above them, and finishing with 2.8-metre shaker doors that suit the grand scale of the space without overpowering it.
The result feels like bespoke cabinetry. The PAX system underneath is invisible.

What Made This Installation Distinctive
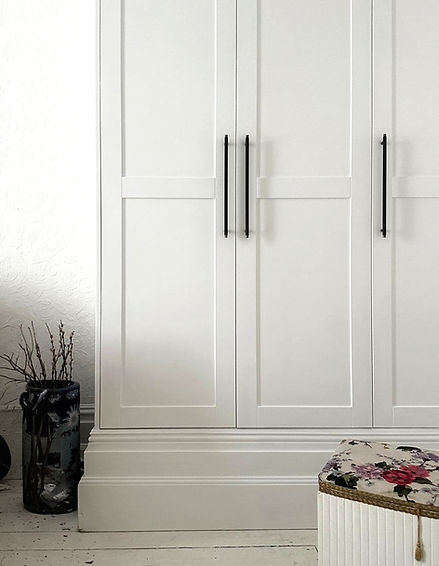
PAX frames raised to accommodate period skirting: The Brunswick apartment has 35cm period skirting boards. Rather than working around them, Josh raised the PAX frames above the skirting line, preserving the original detail while integrating the wardrobe seamlessly.
Stacked MDF frames for full vertical storage: Bespoke MDF frames were made to measure and stacked above each PAX frame to reach the picture rail. Impossible with standard PAX units alone, invisible once the doors are fitted.
One PAX frame cut down to fill the alcove: To fit the exact alcove width without a visible gap, one PAX frame was cut down on site. Only IKEA KOMPLEMENT clothes rails were used in this section; practical, cost-efficient, completely hidden.
Picture rail as the offset-to-ceiling crown: Rather than running to the ceiling, Josh crowned the wardrobe top with matching picture rail moulding. The eye reads it as part of the room's original architecture.
2.8-metre shaker doors: At 2.8 metres tall, the doors are proportionate to the 4-metre ceiling height, a confident architectural statement that stays sympathetic to the period character of the room.
Dark antique brass handles (Plank Hardware): Dark antique brass bar handles from Plank Hardware. A warm, considered detail that complements the white doors without competing with them.

Project Specs
Property: Brunswick apartment, Brighton
Installation: Floor-to-picture-rail built-in PAX wardrobe
Ceiling height: 4 metres
Door height: 2.8 metres
Doors: Shaker style, white painted
Handles: Dark antique brass bar handles from Plank Hardware
Base: PAX frames raised to accommodate 35cm period skirting
Top: Crowned with matching picture rail moulding
Finish:
Custom work: Stacked MDF frames above PAX units, one PAX frame cut down to alcove width
Finish: Offset to ceiling (floor to picture rail)

Interested in a Similar Project?
Whether you're in a period home or a modern house, every Finition installation is built to the exact dimensions of your space with the same precision finish throughout