Alcove Wardrobes in Victorian Terraces: A Complete Guide

Updated: Oct 6

If you live in a Victorian terrace, you almost certainly have a chimney breast with an alcove on either side, and those alcoves are very probably the most underused space in the house. A standard freestanding wardrobe won't fit them properly. A rail and a curtain looks like a compromise because it is one. Most homeowners live with that wasted space for years simply because the obvious solutions don't work.
Alcove wardrobes are the answer Victorian houses were practically built for. Done well, they turn dead space into the most useful storage in the room and make the chimney breast look intentional rather than awkward. Done badly, they highlight every quirk of an old house: the gaps, the slopes, the walls that lean.
This is a complete guide to getting them right. I fit alcove wardrobes in Brighton's Victorian and Edwardian terraces almost every week, and what follows is everything I'd want a homeowner to understand before they start. Why these spaces are difficult, what configurations work, how to think about finish, and the questions that separate a specialist from someone who'll leave you with gaps.
Why Victorian Alcoves Are Harder Than They Look
The appeal of an alcove wardrobe is obvious. There's a ready-made recess, roughly wardrobe-shaped, waiting to be filled. The difficulty is that "roughly" is doing a lot of work in that sentence.
A Victorian terrace is typically 120 to 160 years old. In that time the building has settled, been replastered more than once, had a fireplace removed or altered, and shifted with every season. The result is that almost nothing in a Victorian alcove is square, level, or plumb. To the eye it looks like a neat rectangular recess. To a tape measure and a spirit level, it's anything but.

Here's what's actually going on in most Victorian alcoves:
The back wall isn't flat. Original lime plaster, patched over decades with gypsum, leaves a surface that undulates by several millimetres across its width. A flat wardrobe back will either gap against it or sit proud of the skirting.
The side walls aren't parallel. The chimney breast and the outer wall rarely run true to each other. It's common for an alcove to be two or three centimetres wider at the top than the bottom, or wider at the front than the back. A wardrobe built as a true rectangle will bind at one corner and gap at another.
The opening isn't square. The chimney breast face often leans slightly out of plumb, so the front edge of the alcove isn't a clean vertical line. This is the detail that makes badly fitted wardrobe doors hang unevenly.
The ceiling slopes. Across the span of an alcove, sometimes just 700 or 800mm, a Victorian ceiling can drop by a centimetre or more. It's invisible until a wardrobe runs up to meet it, at which point the gap is glaring on one side.
The floor isn't level. Original floorboards, especially on upper floors, have dipped and risen. A wardrobe built plumb on an unlevel floor will lean; one built to follow the floor won't sit plumb. Resolving that tension is part of the craft.
None of this means an alcove wardrobe is a bad idea. Quite the opposite. It means the difference between a good one and a bad one is entirely in how these irregularities are handled. Which brings us to the single most important word in this whole guide.
Scribing: The One Thing That Makes or Breaks an Alcove Wardrobe
Scribing is the process of cutting a panel to follow the exact profile of an uneven surface, rather than assuming that surface is straight. It's the difference between a wardrobe that looks built into the house and one that looks placed in front of it.
When a side panel meets a bowed wall, a scribed panel is cut along its edge to match the wall's contour exactly, so it sits flush along its whole length with no gap. When a wardrobe runs up to a sloping ceiling, a scribed top panel or infill follows the slope so the line where wardrobe meets ceiling is tight and clean from one side to the other. When the base meets an uneven floor, scribing closes the gap there too.
The alternative, and it's worryingly common, is the cover strip. A cover strip is a length of trim used to hide the gap between the wardrobe and the wall. It works, in the sense that you can no longer see daylight through the gap. But you can see the strip, and in a period home a visible strip of trim running down the side of a wardrobe is exactly the kind of detail that makes the whole thing read as "added on." A scribed panel has no strip because it has no gap.
If you take one thing from this guide, take this: ask anyone quoting for your alcove wardrobe whether they scribe to the walls or use cover strips. The answer tells you almost everything about the quality of work you'll get.
The Main Alcove Wardrobe Configurations
Not every chimney breast situation is the same, and the right configuration depends on your room. These are the arrangements I fit most often.
Twin Alcove Wardrobes Flanking the Chimney Breast

The classic, and for good reason. Two matching wardrobes, one in each alcove either side of the chimney breast, both floor-to-ceiling. When the door style, colour, and proportions match across both, the chimney breast stops being an obstacle and becomes the centrepiece. A symmetrical, intentional feature with generous storage on either side.
The subtlety here is that the two alcoves are almost never identical. One is usually a little wider, deeper, or taller than the other. A specialist measures and builds each side independently so the finished pair looks balanced even though the spaces behind the doors aren't. Done well, nobody ever notices the alcoves were different sizes, which is the whole point.

Single Alcove Wardrobe
Sometimes only one alcove is available. The other might be taken up by a window, a door, a radiator, or a recess that's needed for something else. A single alcove wardrobe has to work harder visually, because it doesn't have a matching partner to create symmetry. The key is proportion: getting the door divisions, the height, and the relationship to the rest of the room right so the single wardrobe looks deliberate rather than lonely.
Full Chimney Breast Wall
In larger Victorian bedrooms, both alcoves and the face of the chimney breast itself can be incorporated into one continuous run of storage. This is the most dramatic option and the most technically demanding, because the chimney breast projects forward, so you're working across three planes rather than one. The wardrobe steps forward over the breast and back into each alcove, and every one of those transitions has to be clean. When it works, it turns an entire wall into a single architectural feature.
Alcove Wardrobe with Open Shelving
Not every alcove needs to be fully closed storage. Mixing closed wardrobe sections with open shelving, often shelving above or beside hanging space, gives a room rhythm and a place to display books and objects, while still hiding the clothes. This works particularly well in alcoves that flank a chimney breast in a bedroom that doubles as a study or reading space.
Chimney Breast Wardrobe Ideas: Beyond the Basics
If you're planning a chimney breast wardrobe, a few design decisions make a disproportionate difference to how considered the result looks.
Run floor to ceiling. Victorian ceilings are high, typically 2.7 to 3 metres, and that height is one of the great assets of the house. A wardrobe that stops short wastes it and creates a dust-collecting shelf above. Floor-to-ceiling reads as architectural and makes the most of the room's proportions.
Continue the cornice. If your room has cornicing or coving, carrying it across the top of the wardrobe, or running the wardrobe up to meet it cleanly, is the single detail that most makes a built-in look original to the house. Stopping abruptly below the cornice is what makes one look like furniture.
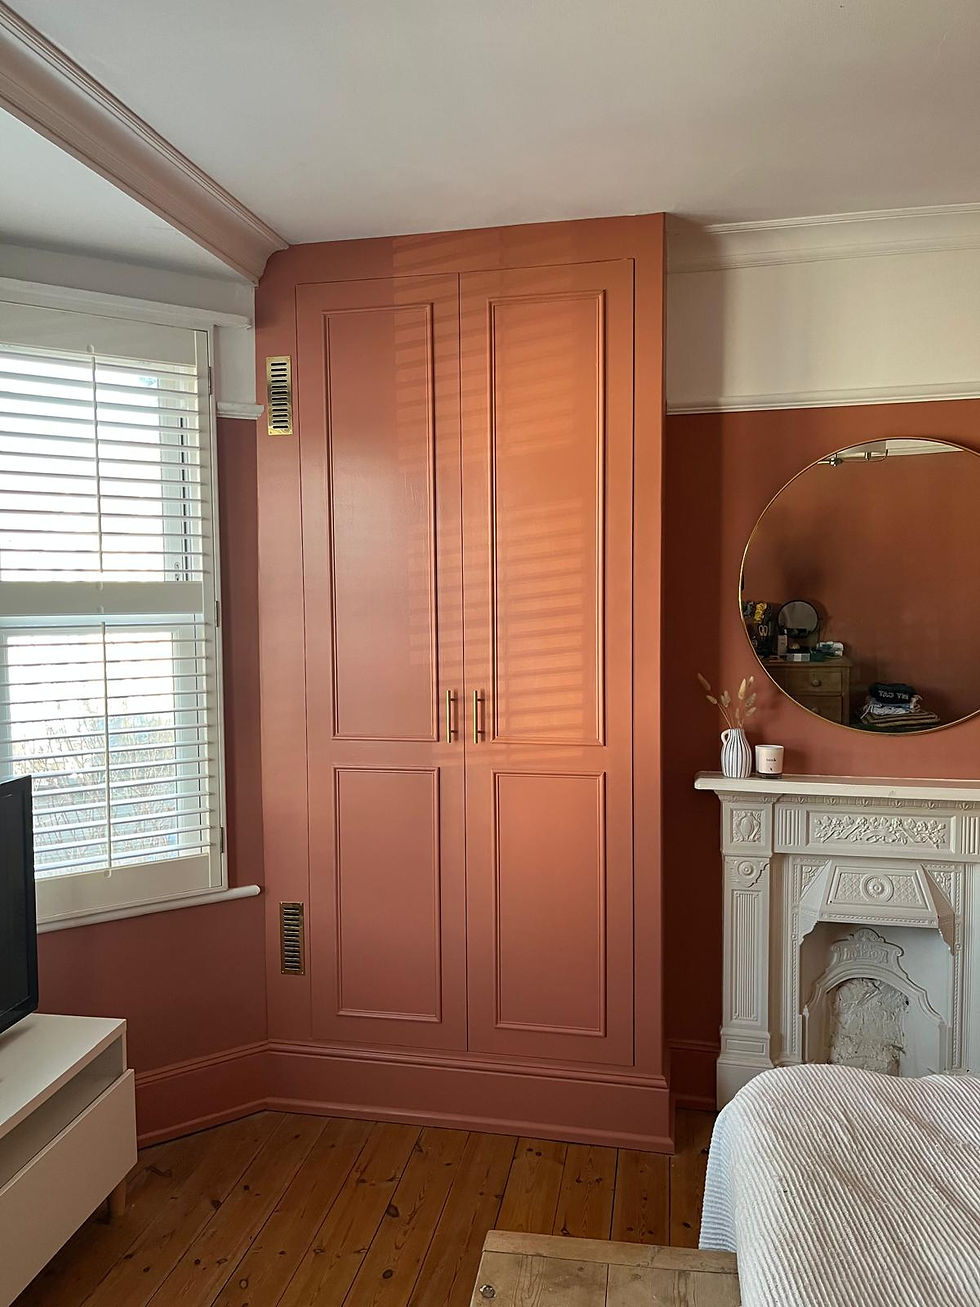
Match the skirting. Wrapping the base of the wardrobe in skirting that matches the room's existing profile grounds it and ties it into the architecture. It's a small detail that the eye reads instantly, even if it can't say why.

Echo the joinery. Shaker-style doors sit beautifully in period homes because they echo the panelled internal doors, window shutters, and other joinery already in the house. A flat modern slab door can look out of place in a room full of Victorian detail.
Choose paint over print. A hand-painted finish, colour-matched to the room, integrates far better than a factory laminate or foil. It can be matched precisely to the walls, retouched if it chips, and it reads correctly under the same light as the rest of the room.
What Should an Alcove Wardrobe Cost?
Honest answer: it depends heavily on the configuration, the finish, and how irregular the space is. But you should expect a built-in alcove wardrobe to cost meaningfully less than fully bespoke joinery, and meaningfully more than a freestanding flat-pack unit you assemble yourself. You're paying for the fitting and finishing, which is where the value sits.
The biggest cost variables in a period home specifically are the amount of scribing and remedial work the space needs, whether you want a painted finish included, and whether you're doing a single alcove, a matching pair, or a full chimney breast wall. A pair costs more than a single in absolute terms, but the second wardrobe in the same room is usually more efficient to fit than the first, so the per-unit cost often comes down.
I've written a full breakdown of what drives the price, with typical figures, in my guide about the cost of a built-in wardrobe in a period home. The short version: be wary of any quote that seems suspiciously cheap, because in an alcove that almost always means cover strips instead of scribing, and you'll see the difference every day.
What to Ask Before You Commit
If you're getting quotes for an alcove wardrobe in a Victorian terrace, these questions separate a genuine specialist from a generalist who'll struggle with the irregularities of an old house.
Do you scribe to the walls and ceiling, or use cover strips? The single most important question. Scribing closes gaps properly; cover strips hide them visibly.
Can I see examples of your work in period properties specifically? Period homes present different challenges to modern ones. The portfolio should show real Victorian and Edwardian installations, not just new builds.
How do you handle a sloped ceiling and uneven walls? A vague answer is a warning sign. A specialist will describe their measuring and scribing process without hesitation.
Will the two alcoves be measured independently? For a chimney breast pair, the alcoves are almost never identical. They should be measured and built separately, then finished to match.
What's included in the fixed price? Specifically: does it cover remedial work if the walls or floor need attention? Does it include painting? Understand exactly what the number buys before you agree.
Is the finish painted on site or factory-applied? On-site painting can be colour-matched to your room and touched up later; factory finishes can't.
How I Approach Alcove Wardrobes in Brighton
Every alcove wardrobe I fit starts with an on-site survey, because no two Brighton alcoves are the same and measuring properly is the only way to get a built-in finish. I measure the walls, the ceiling slope, the floor level, and the opening at multiple points, not just one, so the finished wardrobe accounts for every irregularity rather than fighting it.
I use the IKEA PAX system as the structural foundation. This surprises some people, but the logic is simple. PAX gives you well-engineered carcasses and genuinely flexible internal storage at a sensible price, and the built-in result comes from what's done around it: the scribing, the custom infill panels, the floor-to-ceiling finish, the matched doors and paint. You get the storage flexibility of PAX with the fitted finish and presence of joinery, at a fraction of the cost of building from scratch.
The result, on every job, should be the same: a wardrobe that looks like it was always part of the room, with no gaps, no cover strips, and no sign of where the alcove's quirks were dealt with. That's the whole craft. Making the irregularities disappear.
If you'd like to see how this works in practice, my alcove wardrobes in Brighton service page sets out exactly what's included, and my projects show finished installations in Victorian and Edwardian homes across Brighton and Hove.
Frequently Asked Questions
Can you fit a wardrobe into an alcove that isn't square?
Yes, that's the core of the work. Brighton's period homes rarely have square alcoves. Precision scribing means every panel is cut to follow the exact shape of your walls and ceiling, however irregular.
Do both alcoves either side of a chimney breast need to be the same size?
No. They're usually slightly different widths or depths. Each side is measured and configured independently, and the finished result looks balanced even when the spaces behind the doors aren't.
Can I have floor-to-ceiling storage if my ceiling slopes?
Yes. The ceiling infill is scribed to follow whatever height and slope your room has. Floor-to-ceiling is the standard approach regardless of ceiling irregularity.
Is an alcove wardrobe better than a freestanding one?
For a Victorian alcove, almost always. A freestanding wardrobe is built for a square room and will leave gaps in an irregular alcove. A built-in is fitted to the actual space, uses the full height and depth, and looks like part of the house.
How long does an alcove wardrobe take to fit?
A single alcove wardrobe is typically a one-to-two-day job once the units are on site. A matching pair flanking a chimney breast usually takes two to three days. More complex full-wall installations take longer. I give a clear timeline at the quote stage.
Have an alcove in a Victorian or Edwardian home that's going to waste? That's exactly the work I do. Get a fixed-price quote and I'll tell you what's possible in your space.

