VICTORIAN TERRACE, HOVE
The West Hove Arch
Built-In Library Bookcase in Alcoves
A Victorian terrace in West Hove. Two chimney breast alcoves, a design found on Instagram, and a brief to bring it to life, full-height library wall with decorative arch face frames, BESTÅ cabinets below and custom floating shelves above.


The Project
This installation started before a single unit was ordered. The alcoves had existing wall panelling that needed removing and replastering before any fitting could begin. Once the walls were prepared, the IKEA BESTÅ system at 120cm wide was the natural fit for 122cm alcoves, leaving minimal but workable clearance for scribing and infill.
The design the client had in mind required something the IKEA system alone couldn't provide: decorative arch face frames that would sit across the front of the floating shelves, visually connecting the BESTÅ cabinets below to the shelf runs above and creating the distinctive arched profile the client had seen online.
Josh built these custom arch face frames on site, the structural and decorative element that makes this installation look like a piece of considered joinery rather than a fitted IKEA system.


What Made This Installation Distinctive
Custom decorative arch face frames: The arch profile isn't something IKEA offers, Josh built these from scratch. Fitted across the front of the floating shelves in each alcove, the frames are both decorative and structural creating the arched opening that ties the cabinets below to the shelving above.
IKEA BESTÅ cabinets precision-fitted to 122cm alcoves: The BESTÅ system at 120cm wide was the exact right choice for these alcoves, leaving just enough clearance to scribe and infill correctly for a seamless finish on both sides.
Custom alcove floating shelves: The shelving above the cabinets is custom-built, not off-the-shelf. Each shelf was made to the exact width and depth of the alcove, fitted flush to the walls with no visible brackets or fixings.
Wall preparation panelling removal & replastering: Existing decorative wall panelling was removed and both alcoves replastered before installation began. Invisible in the finished result, but essential for a precision fit.
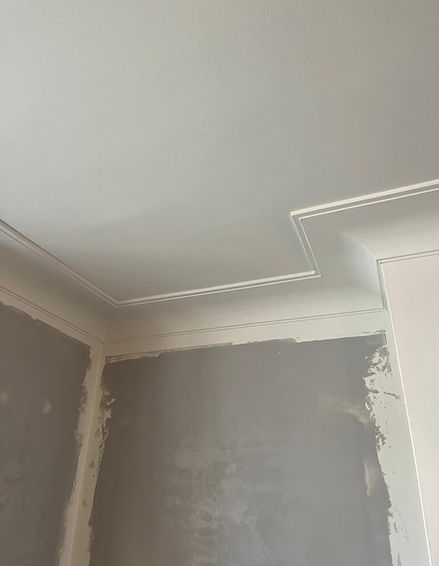
Scribe fit around cornicing Victorian cornicing at the ceiling junction required the bookcase top rail to be scribed to follow the exact contour of the moulding, one of the most technically demanding elements of this installation.
Broadband cable and isolator plate relocated: One alcove had a broadband cable and wall isolator plate directly in the path of the installation. Both were moved and concealed inside the BESTÅ cabinet, invisible from outside, fully accessible if needed.
Access panels for plug sockets: Both alcoves had skirting-mounted plug sockets. Rather than losing access permanently, discreet access panels were fitted inside the BESTÅ cabinets, full electrical access maintained behind the installation.
Project Specs
Property: Victorian terrace, West Hove, Brighton and Hove Installation: Twin alcove bookcase with arched face frames Alcove width: 122cm each, both alcoves same width and depth
Base units: IKEA BESTÅ 120cm wide cabinets
Shelving: Custom alcove floating shelves
Arch frames: Custom-built decorative arch face frames, client specification
Wall preparation: Existing panelling removed, walls replastered before installation
Ceiling junction: Scribed to Victorian cornicing
Access panels: Fitted inside BESTÅ cabinets for skirting-mounted plug sockets
Cable work: Broadband cable and isolator plate relocated and concealed inside cabinet
Finish: Painted in warm sandy/neutral tone

Interested in a similar project?
Chimney breast alcoves in Brighton and Hove period homes are my speciality, whether you already have a design in mind or need help working one out.